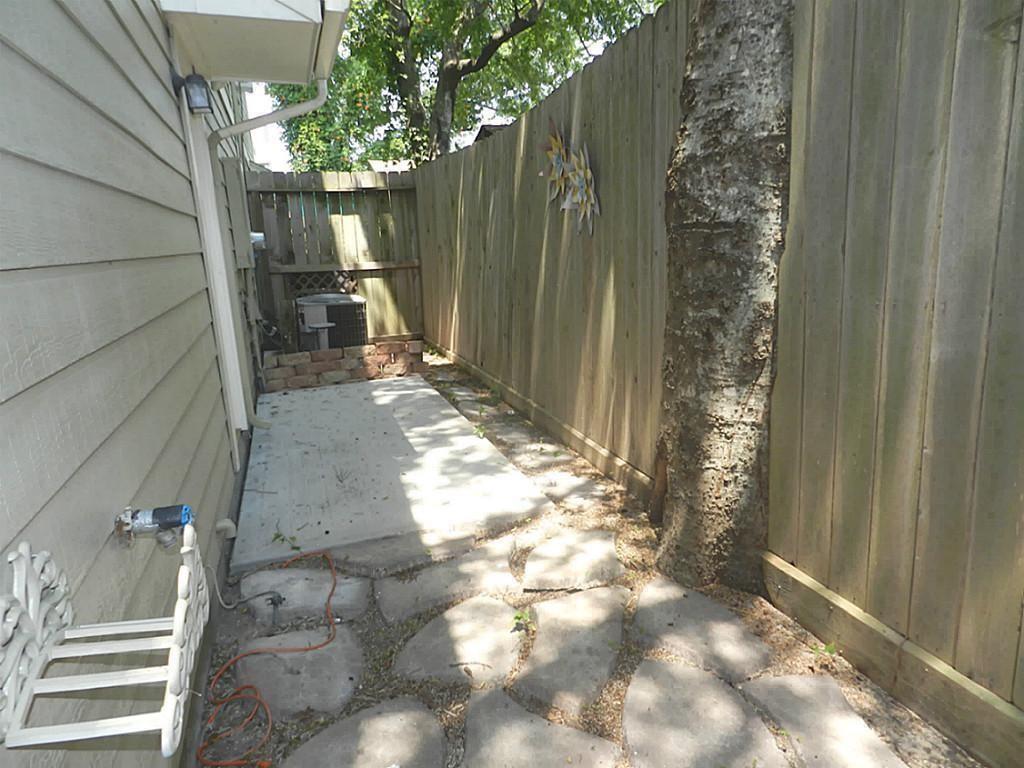
730 Redwing Place Drive
SEE ALL PHOTOS
730 Redwing Place Drive
Leased

730 Redwing Place Drive

730 Redwing Place Drive, Houston, TX 77009

Price Upon Request

730 Redwing Place Drive

2 Beds 3 Baths 1,754 Sq.Ft. 1,542.02 Sq.Ft.

Description

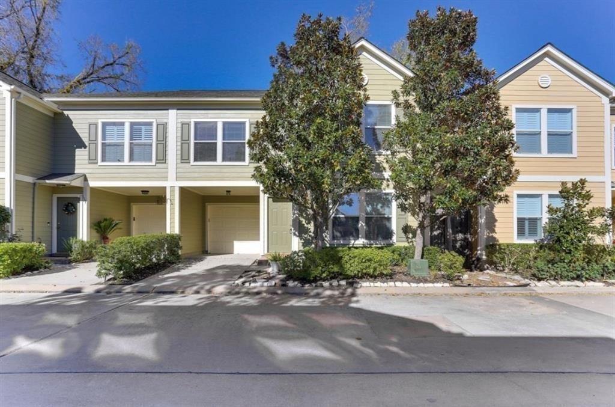
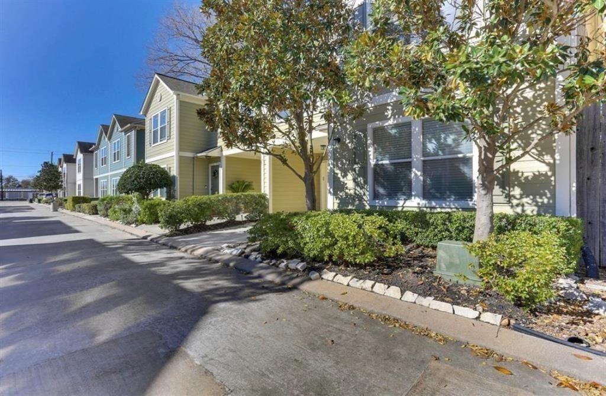
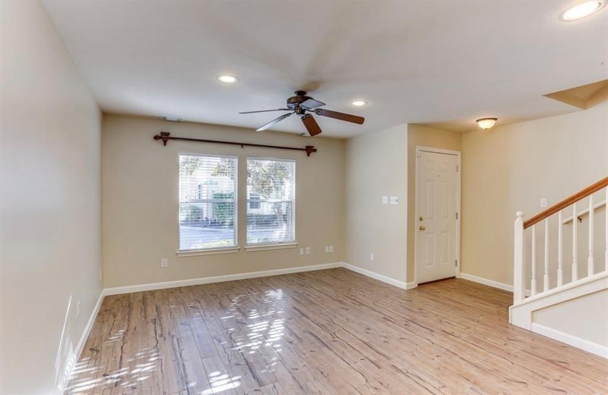
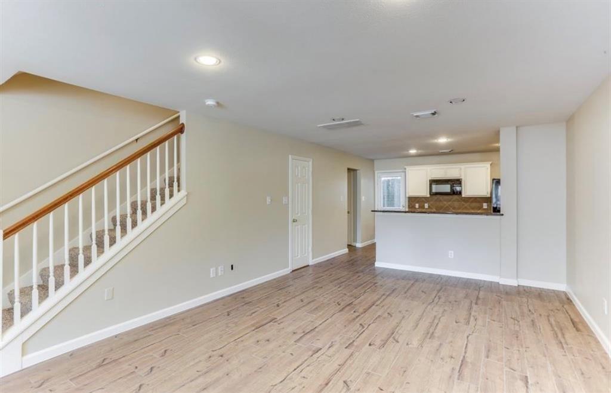
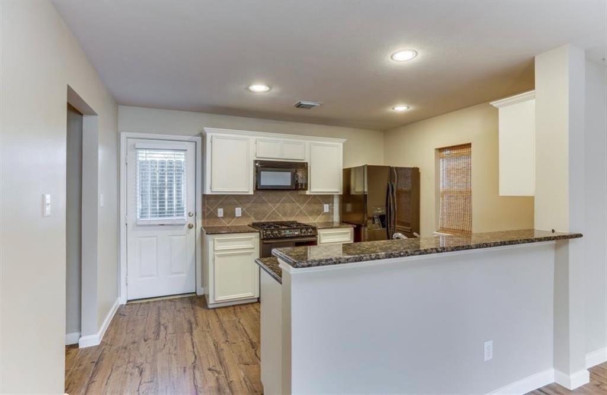
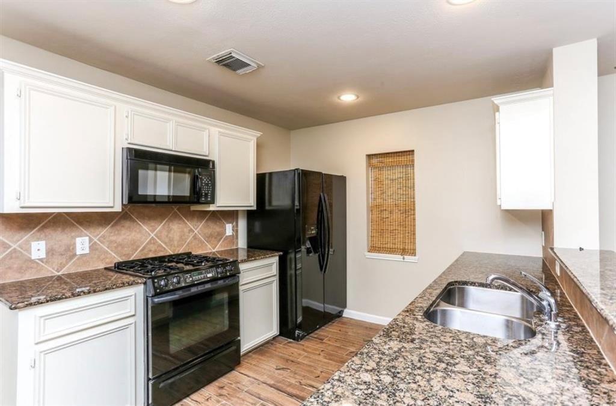
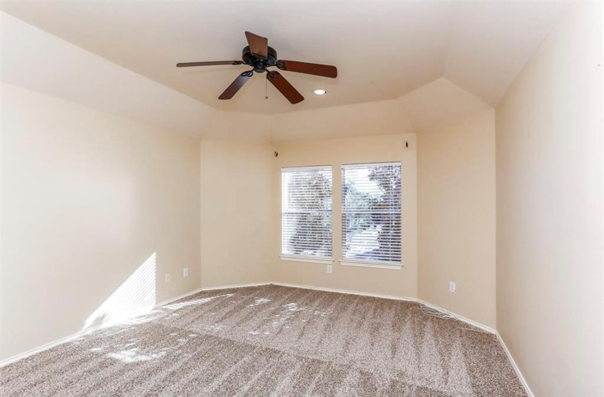
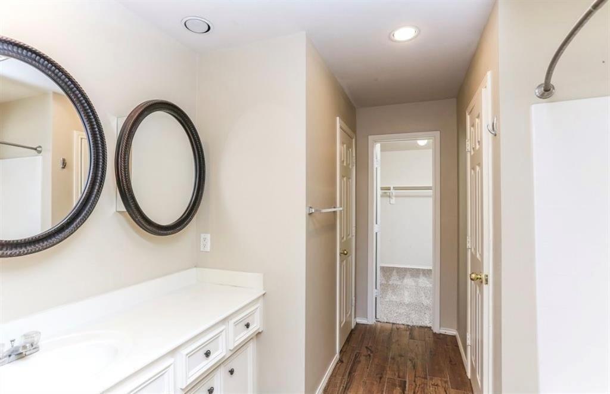
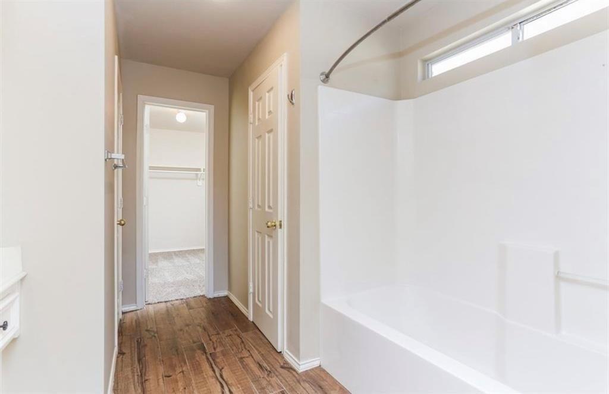
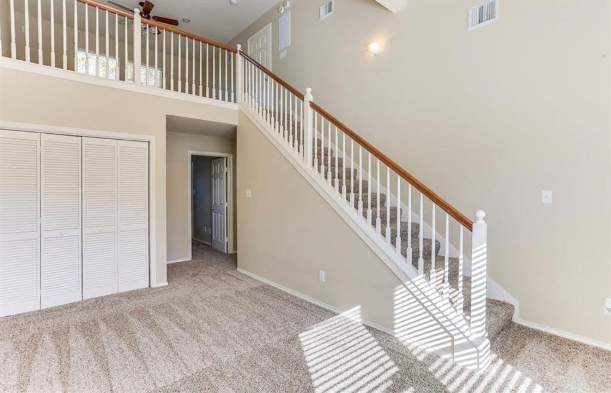
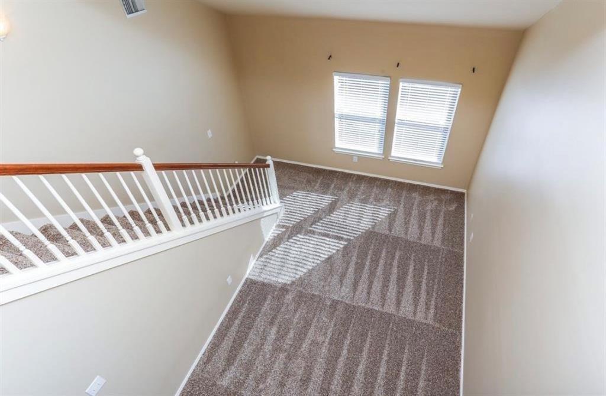
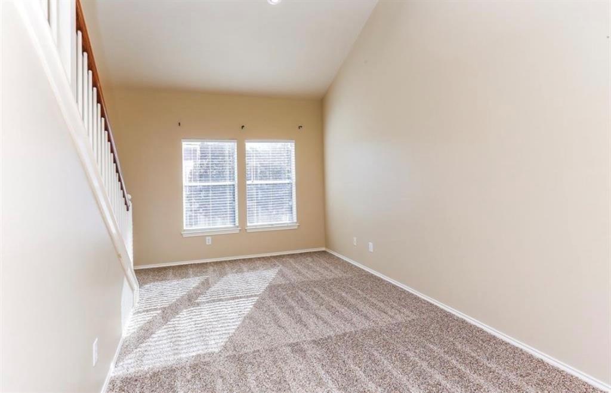
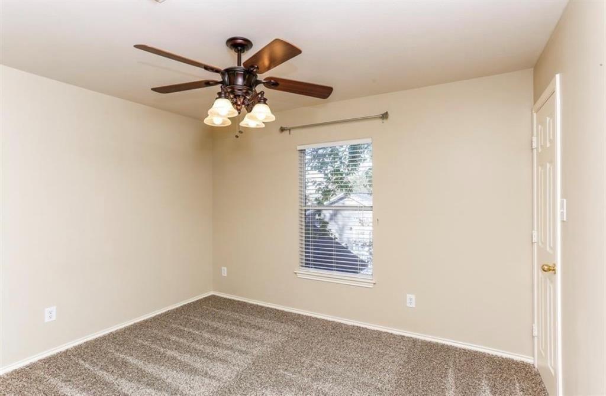
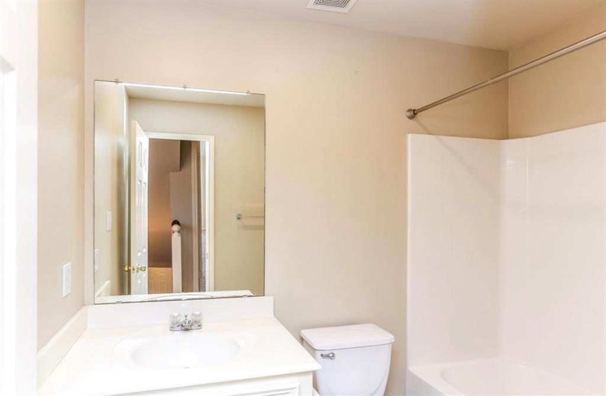
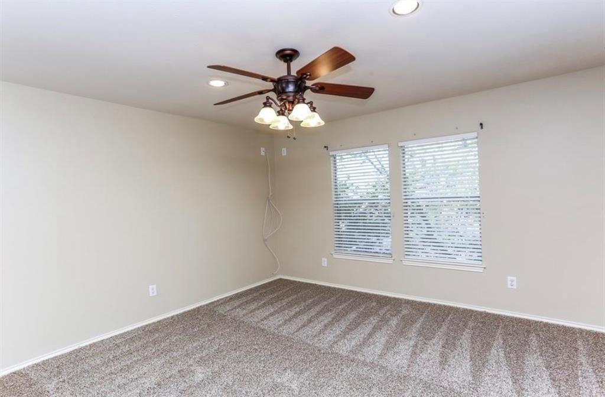
Fantastic townhome with a range of desirable features!2 or 3 bedrooms with 2 1/2 baths: Flexible options for bedrooms, accommodating various living arrangements. High-quality countertops that add elegance and durability to the kitchen space. Tile flooring in wet areas and plush carpet in bedrooms and gameroom. Great Open Floorplan: An open layout that enhances flow and connectivity between different living spaces. Gameroom on the second floor: Additional space for recreation and entertainment. Study/3rd bedroom on the 3rd floor: Versatile room that can be used as a study or an extra bedroom, providing flexibility. Refrigerator, Washer, and Dryer included: Convenient appliances that come with the property, making moving in easier .Very Clean and ready for MOVE IN: A well-maintained property, making it ready for immediate occupancy!

Share Property

Location

730 Redwing Place Drive, Houston, TX 77009

Status

Leased

Date Leased

September 20, 2026
Tracie Parzen

Tracie Parzen

Features & Amenities

Interior

  • total bedrooms2
  • Total bathrooms3
  • full bathrooms2
  • half bathroom1
  • Laundry room Electric Dryer Connection, Gas Dryer Connections, Electric Dryer Hookup, Washer Hookup
  • Flooring Carpet, Tile
  • APPLIANCES Disposal, Dryer Included, Refrigerator Included, Washer Included, Gas Oven, Microwave, Gas Range, Dryer, Full Size, Refrigerator, Washer, Dishwasher
  • other interior Features All Bedrooms Up, Primary Bed - 2nd Floor, Walk-In Closet(s)

Area & Lot

  • Status Leased
  • Date Leased September 20, 2026
  • Living Area1,754 Sq.Ft.
  • Total Area1,754 Sq.Ft.
  • Lot Area1,542.02 Sq.Ft.
  • MLS® ID10555473
  • TypeCondo
  • YEAR BUILT2004
  • Architecture StylesTraditional
  • Elementary SchoolBrowning Elementary School
  • Middle SchoolHogg Middle School (Houston)
  • High SchoolHeights High School
  • School District27 - Houston

Exterior

  • STORIES2
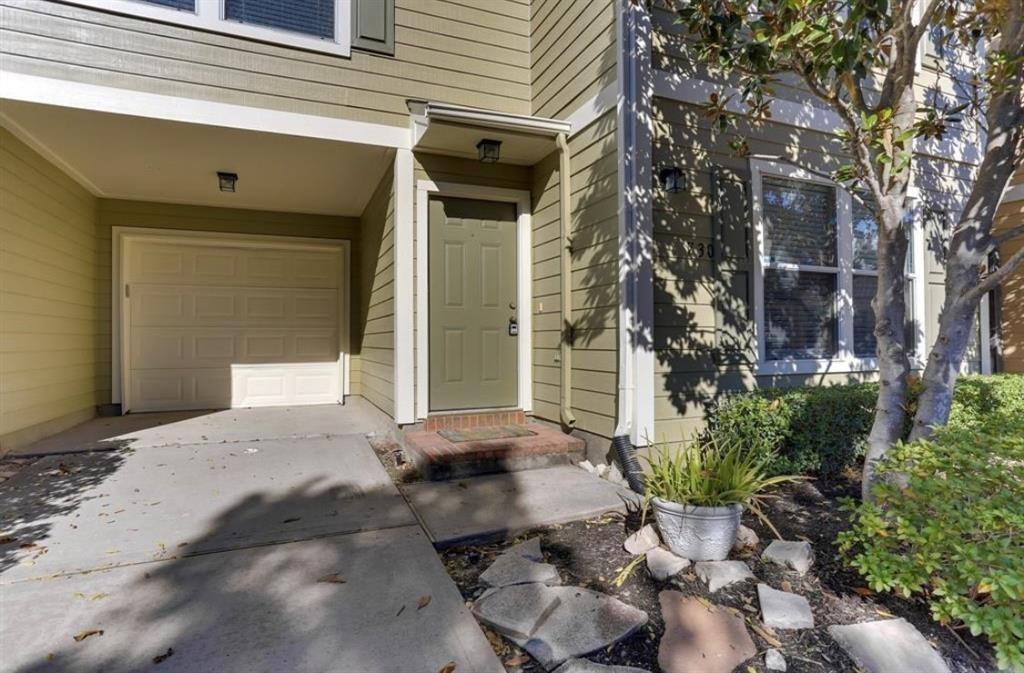
  • Garage Space1.0
  • water SourcePublic
  • utilitiesCable Unknown, None
  • lot featuresPatio Lot, Subdivided, 0 Up To 1/4 Acre
  • parkingAttached, Auto Garage Door Opener, Garage Door Opener
  • HEAT TYPENatural Gas
  • AIR CONDITIONINGCeiling Fan(s), Electric
  • sewerPublic Sewer

Financial

  • Price Upon Request

Work with Kate

I offer clients years of experience in the luxury home market and can provide the most suitable options for your needs within the Houston, Texas area. I actively list homes near the West University, River Oaks and Memorial, TX neighborhoods and are incredibly knowledgeable about each of my available real estate listings.

Follow Me on Instagram



